

Listing by: ONEKEY as distributed by MLS GRID / Listed By: Hope Ross Mazzola, Coldwell Banker Realty - Contact: 914-232-7000
13 Bernheimer Lane Cortlandt Manor, NY 10567
Active (36 Days)
$879,000 (USD)
Description
MLS #:
1059829
1059829
Taxes
$21,112(2026)
$21,112(2026)
Lot Size
2,851 SQFT
2,851 SQFT
Type
Single-Family Home
Single-Family Home
Year Built
2015
2015
Style
Carriage House
Carriage House
School District
Hendrick Hudson
Hendrick Hudson
County
Westchester County
Westchester County
Listed By
Hope Ross Mazzola, Coldwell Banker Realty, Contact: 914-232-7000
Source
ONEKEY
Last checked Nov 14 2026 at 5:37 PM GMT+0000
ONEKEY
Last checked Nov 14 2026 at 5:37 PM GMT+0000
Bathroom Details
- Full Bathrooms: 2
- Half Bathroom: 1
Interior Features
- Master Downstairs
- Cathedral Ceiling(s)
- Chefs Kitchen
- Open Kitchen
- First Floor Bedroom
- Formal Dining
- First Floor Full Bath
- Laundry: Laundry Room
- Beamed Ceilings
- Breakfast Bar
- Primary Bathroom
- Quartz/Quartzite Counters
Kitchen
- Dishwasher
- Microwave
- Refrigerator
- Stainless Steel Appliance(s)
- Gas Range
Subdivision
- Valeria
Property Features
- Fireplace: Gas
- Fireplace: Living Room
- Fireplace: Masonry
Heating and Cooling
- Natural Gas
- Forced Air
- Central Air
Basement Information
- Full
- Unfinished
Homeowners Association Information
- Dues: $736/Monthly
Flooring
- Wood
Utility Information
- Utilities: Underground Utilities, Trash Collection Private, Electricity Connected, Natural Gas Connected, Water Connected
- Sewer: Public Sewer
School Information
- Elementary School: Furnace Woods Elementary School
- Middle School: Blue Mountain Middle School
- High School: Hendrick Hudson High School
Parking
- Driveway
- Garage
- Garage Door Opener
Living Area
- 2,200 sqft
Additional Information: Katonah Bedford | 914-232-7000
Location
Disclaimer: Square footage is based on information available to agent, including County records. Information has not been verified by agent and should be verified by buyer.
Based on information submitted to the MLS GRID as of 11/14/2026 17:37. All data is obtained from various sources and may not have been verified by broker or MLS GRID. Supplied Open House Information is subject to change without notice. All information should be independently reviewed and verified for accuracy. Properties may or may not be listed by the office/agent presenting the information.

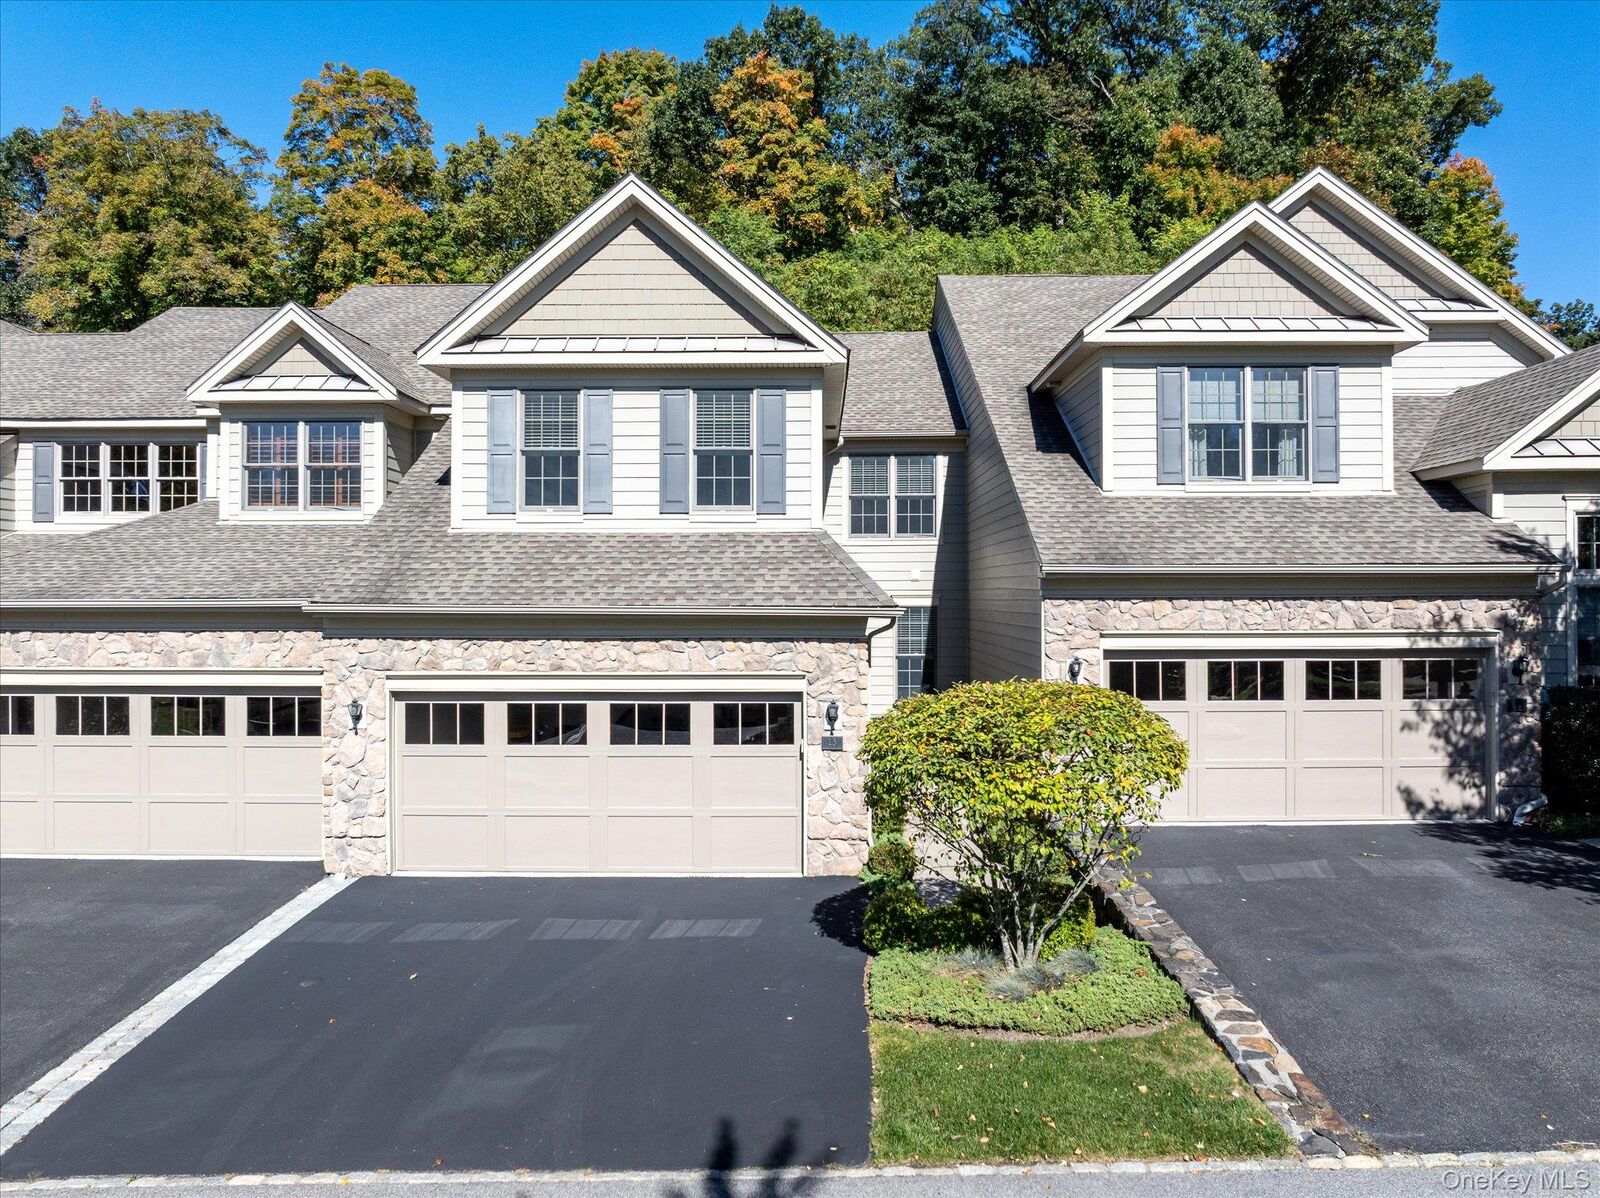
Not all townhomes are created equal. And this one? It's in a league of its own. Beautifully updated, impeccably maintained and designed with exceptional style, space and comfort, 13 Bernheimer Lane checks boxes you didn't even know you had!
THE TOP 10
1. MAIN-LEVEL PRIMARY SUITE
The convenience of a first-floor Primary Suite with the privacy and comfort you've been looking for. A feature that's always in demand!
2. A KITCHEN THAT STEALS THE SHOW
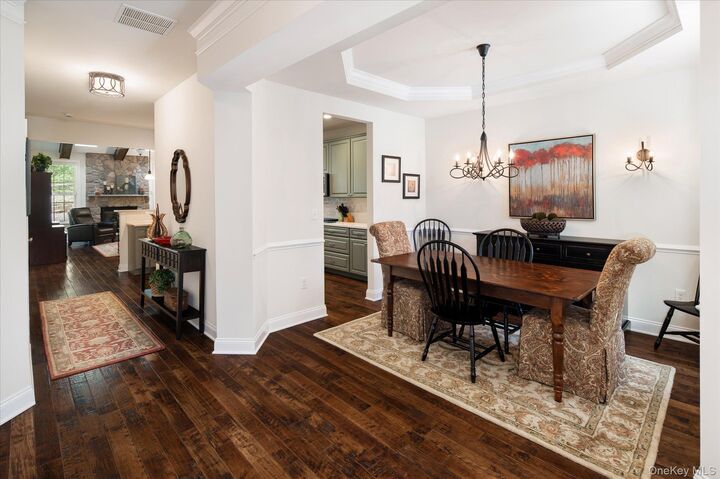
Gorgeous on-trend green cabinetry, quartz countertops, generous workspace and a pantry. Beautiful to look at and even better to cook in.
3. A FAMILY ROOM WITH SERIOUS WOW FACTOR
Vaulted ceilings, exposed beams, skylights and a stunning stone gas fireplace. Architectural character at its finest.
4. MINT CONDITION. EVERYWHERE YOU LOOK.
Beautiful finishes, hand-scraped wood floors and thoughtful updates create a home that feels fresh, sophisticated and absolutely current.
5. ROOM TO SPREAD OUT
Two bedrooms PLUS a spacious upper-level den or library, offering flexible space for work, guests or whatever life calls for.
6. AN UPPER LEVEL WITH A BONUS
An airy loft with vaulted ceilings and a large walk-in closet adds another dimension of living space and storage.
7. YOUR OWN PRIVATE OUTDOOR ESCAPE
Step down the Trex stairs to a lovely private patio, perfect for morning coffee, evening cocktails or dining outdoors.
8. A TWO-CAR GARAGE
Because having room for two cars AND extra storage is a luxury worth celebrating.
9. THE VALERIA LIFESTYLE
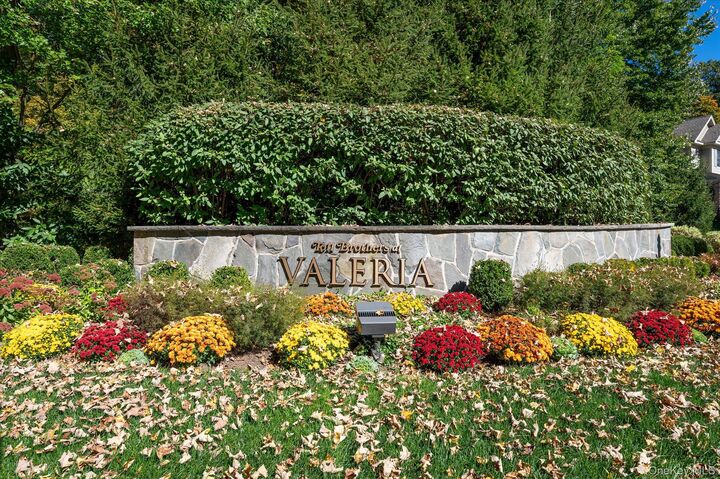
Enjoy the lake, swimming pool, tennis and the beautiful natural surroundings that make this community so special.
10. THE PERFECT COMBINATION OF STYLE, SPACE & LOCATION
A beautifully maintained townhome with the feel and comfort of a private residence, plus the advantages of community living.
THE BOTTOM LINE? This townhome delivers the style you want, the space you need and the lifestyle you'll love.
Come see all 10 reasons for yourself. One visit may be all it takes.
Taxes do not reflect STAR exemption of $1,188 for those who qualify.
NOTE: there are two HOAs: Toll Brothers and Dickerson Pond - total of both monthly fees is $736 ($386 and $350)